
Kukatpally, Hyderabad
In the Heart of Kukatpally.
Rooted in Nature.
In the Heart of Kukatpally.
Rooted in Nature.
A new chapter of expansive living.
Coming soon. .
A Little More Room for Nature.
A Lot More Room for Life.
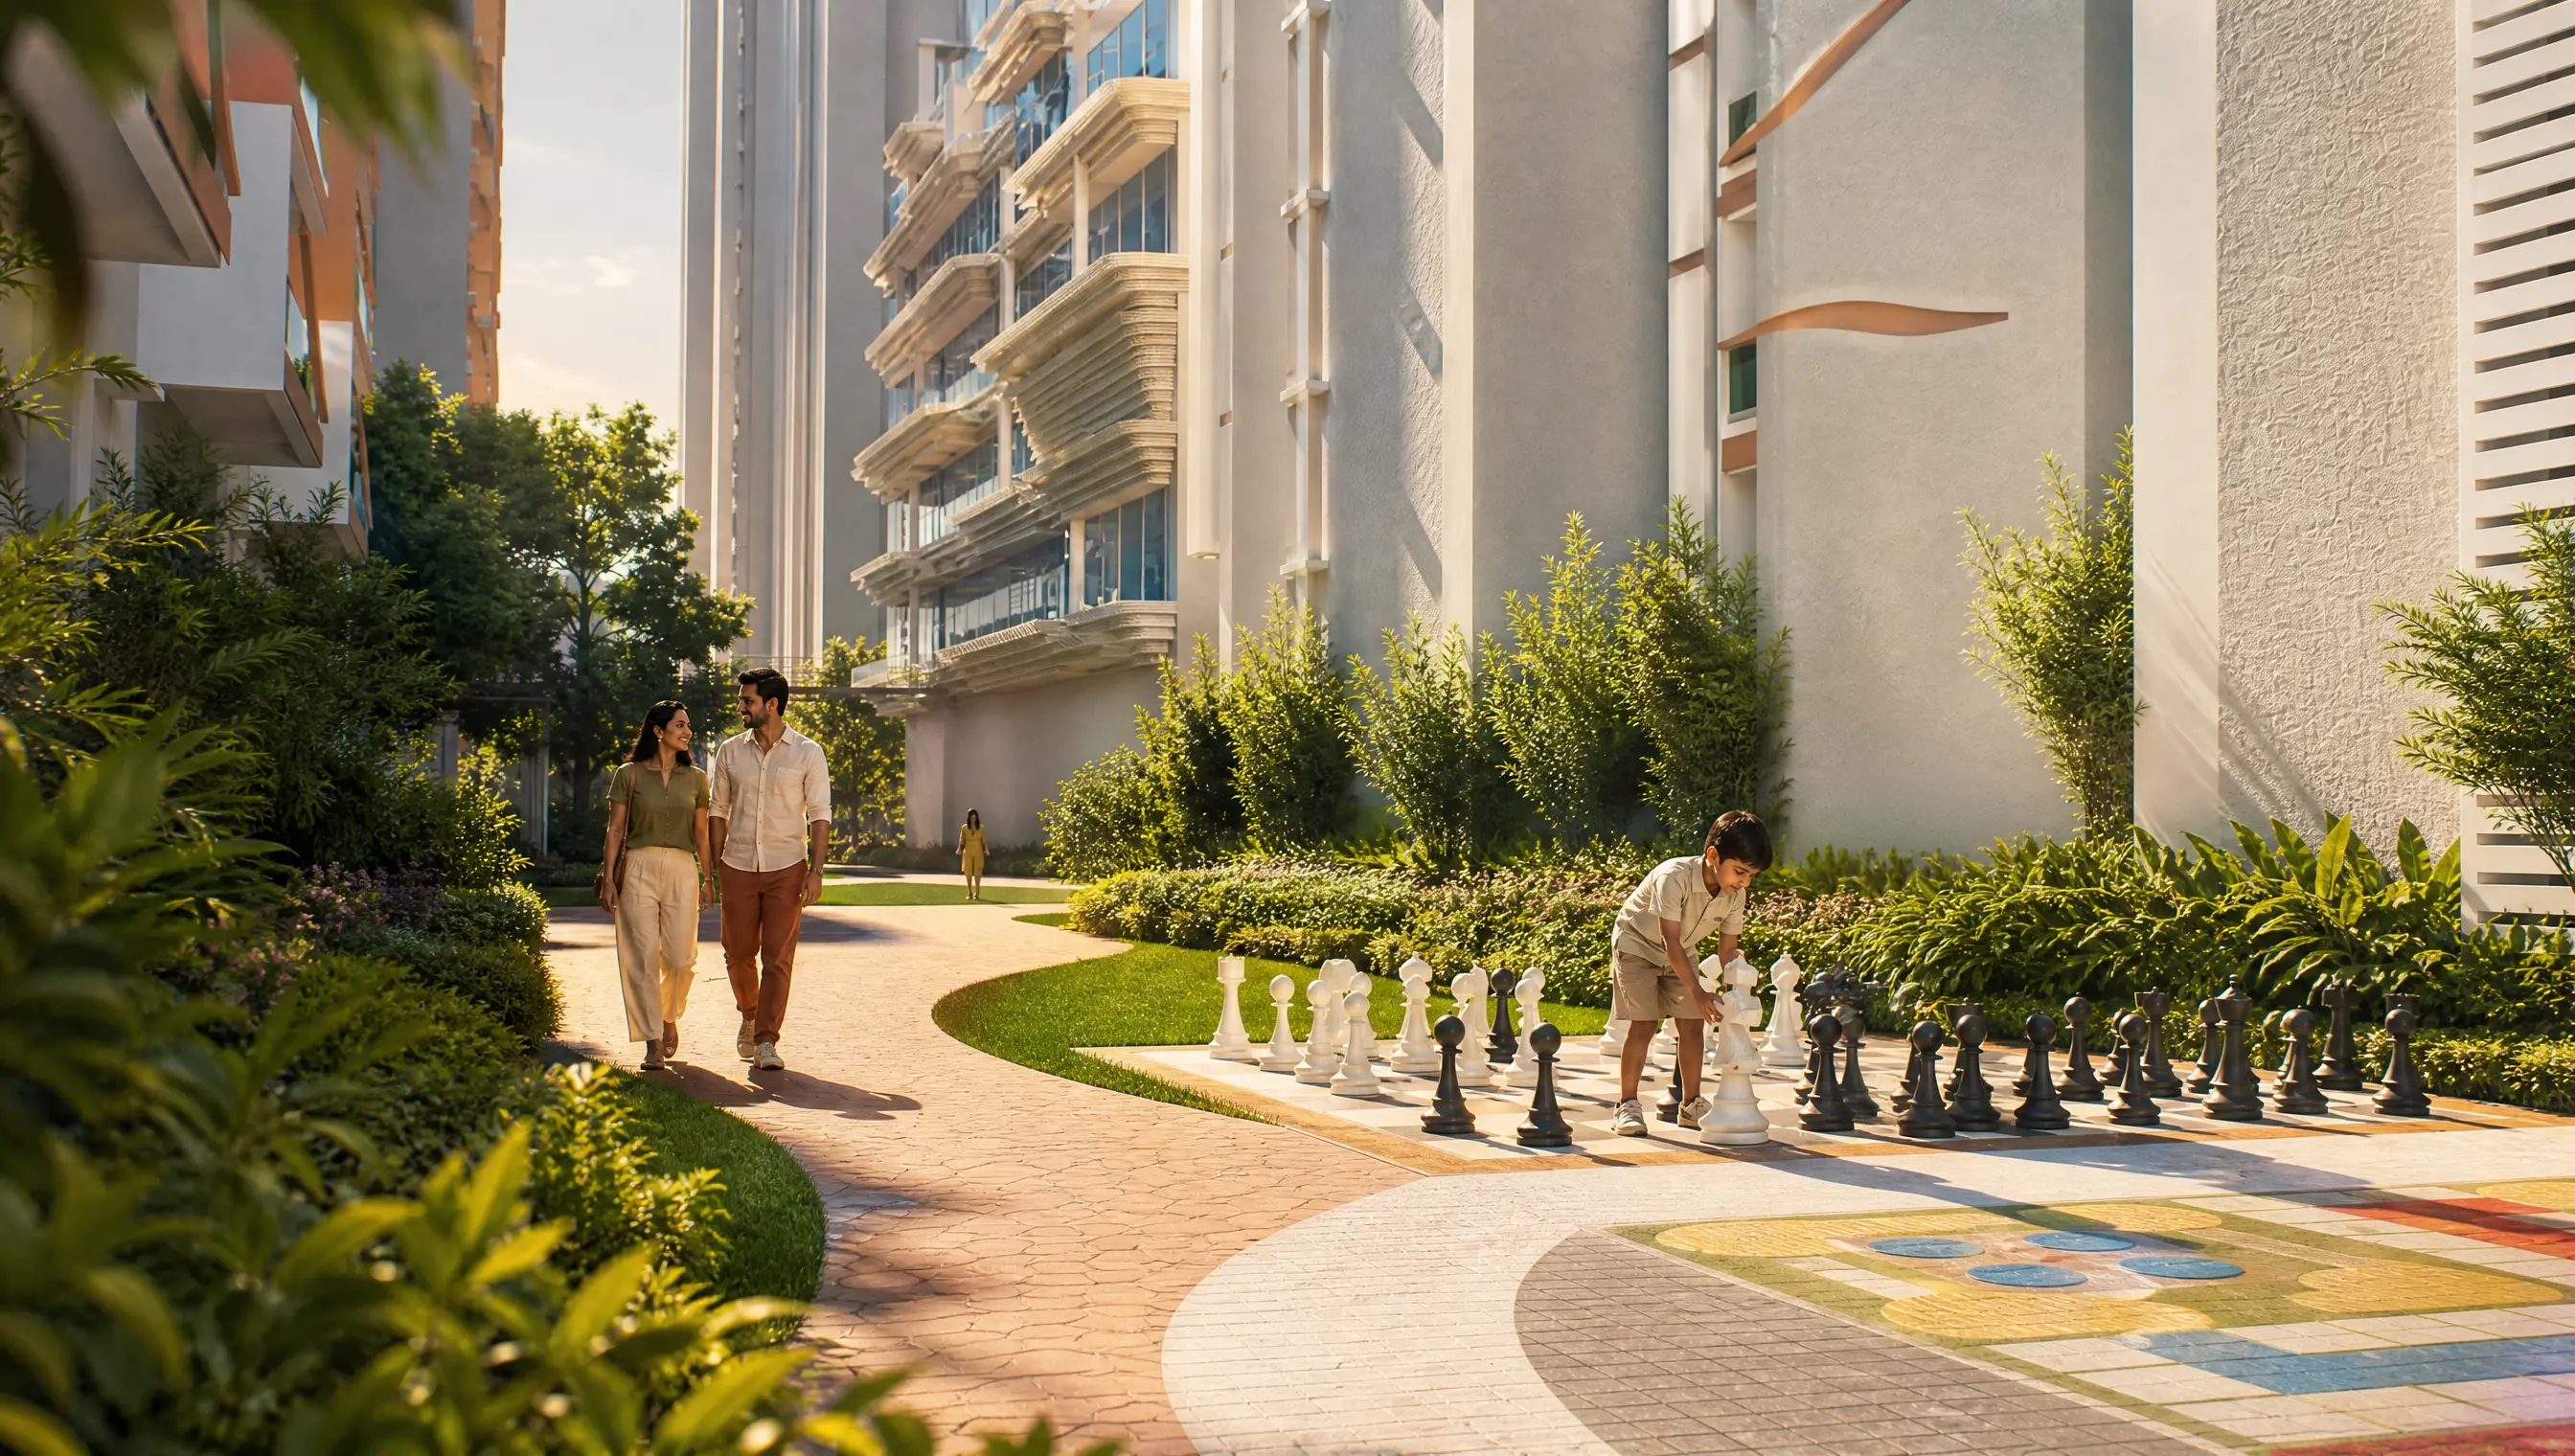
open space
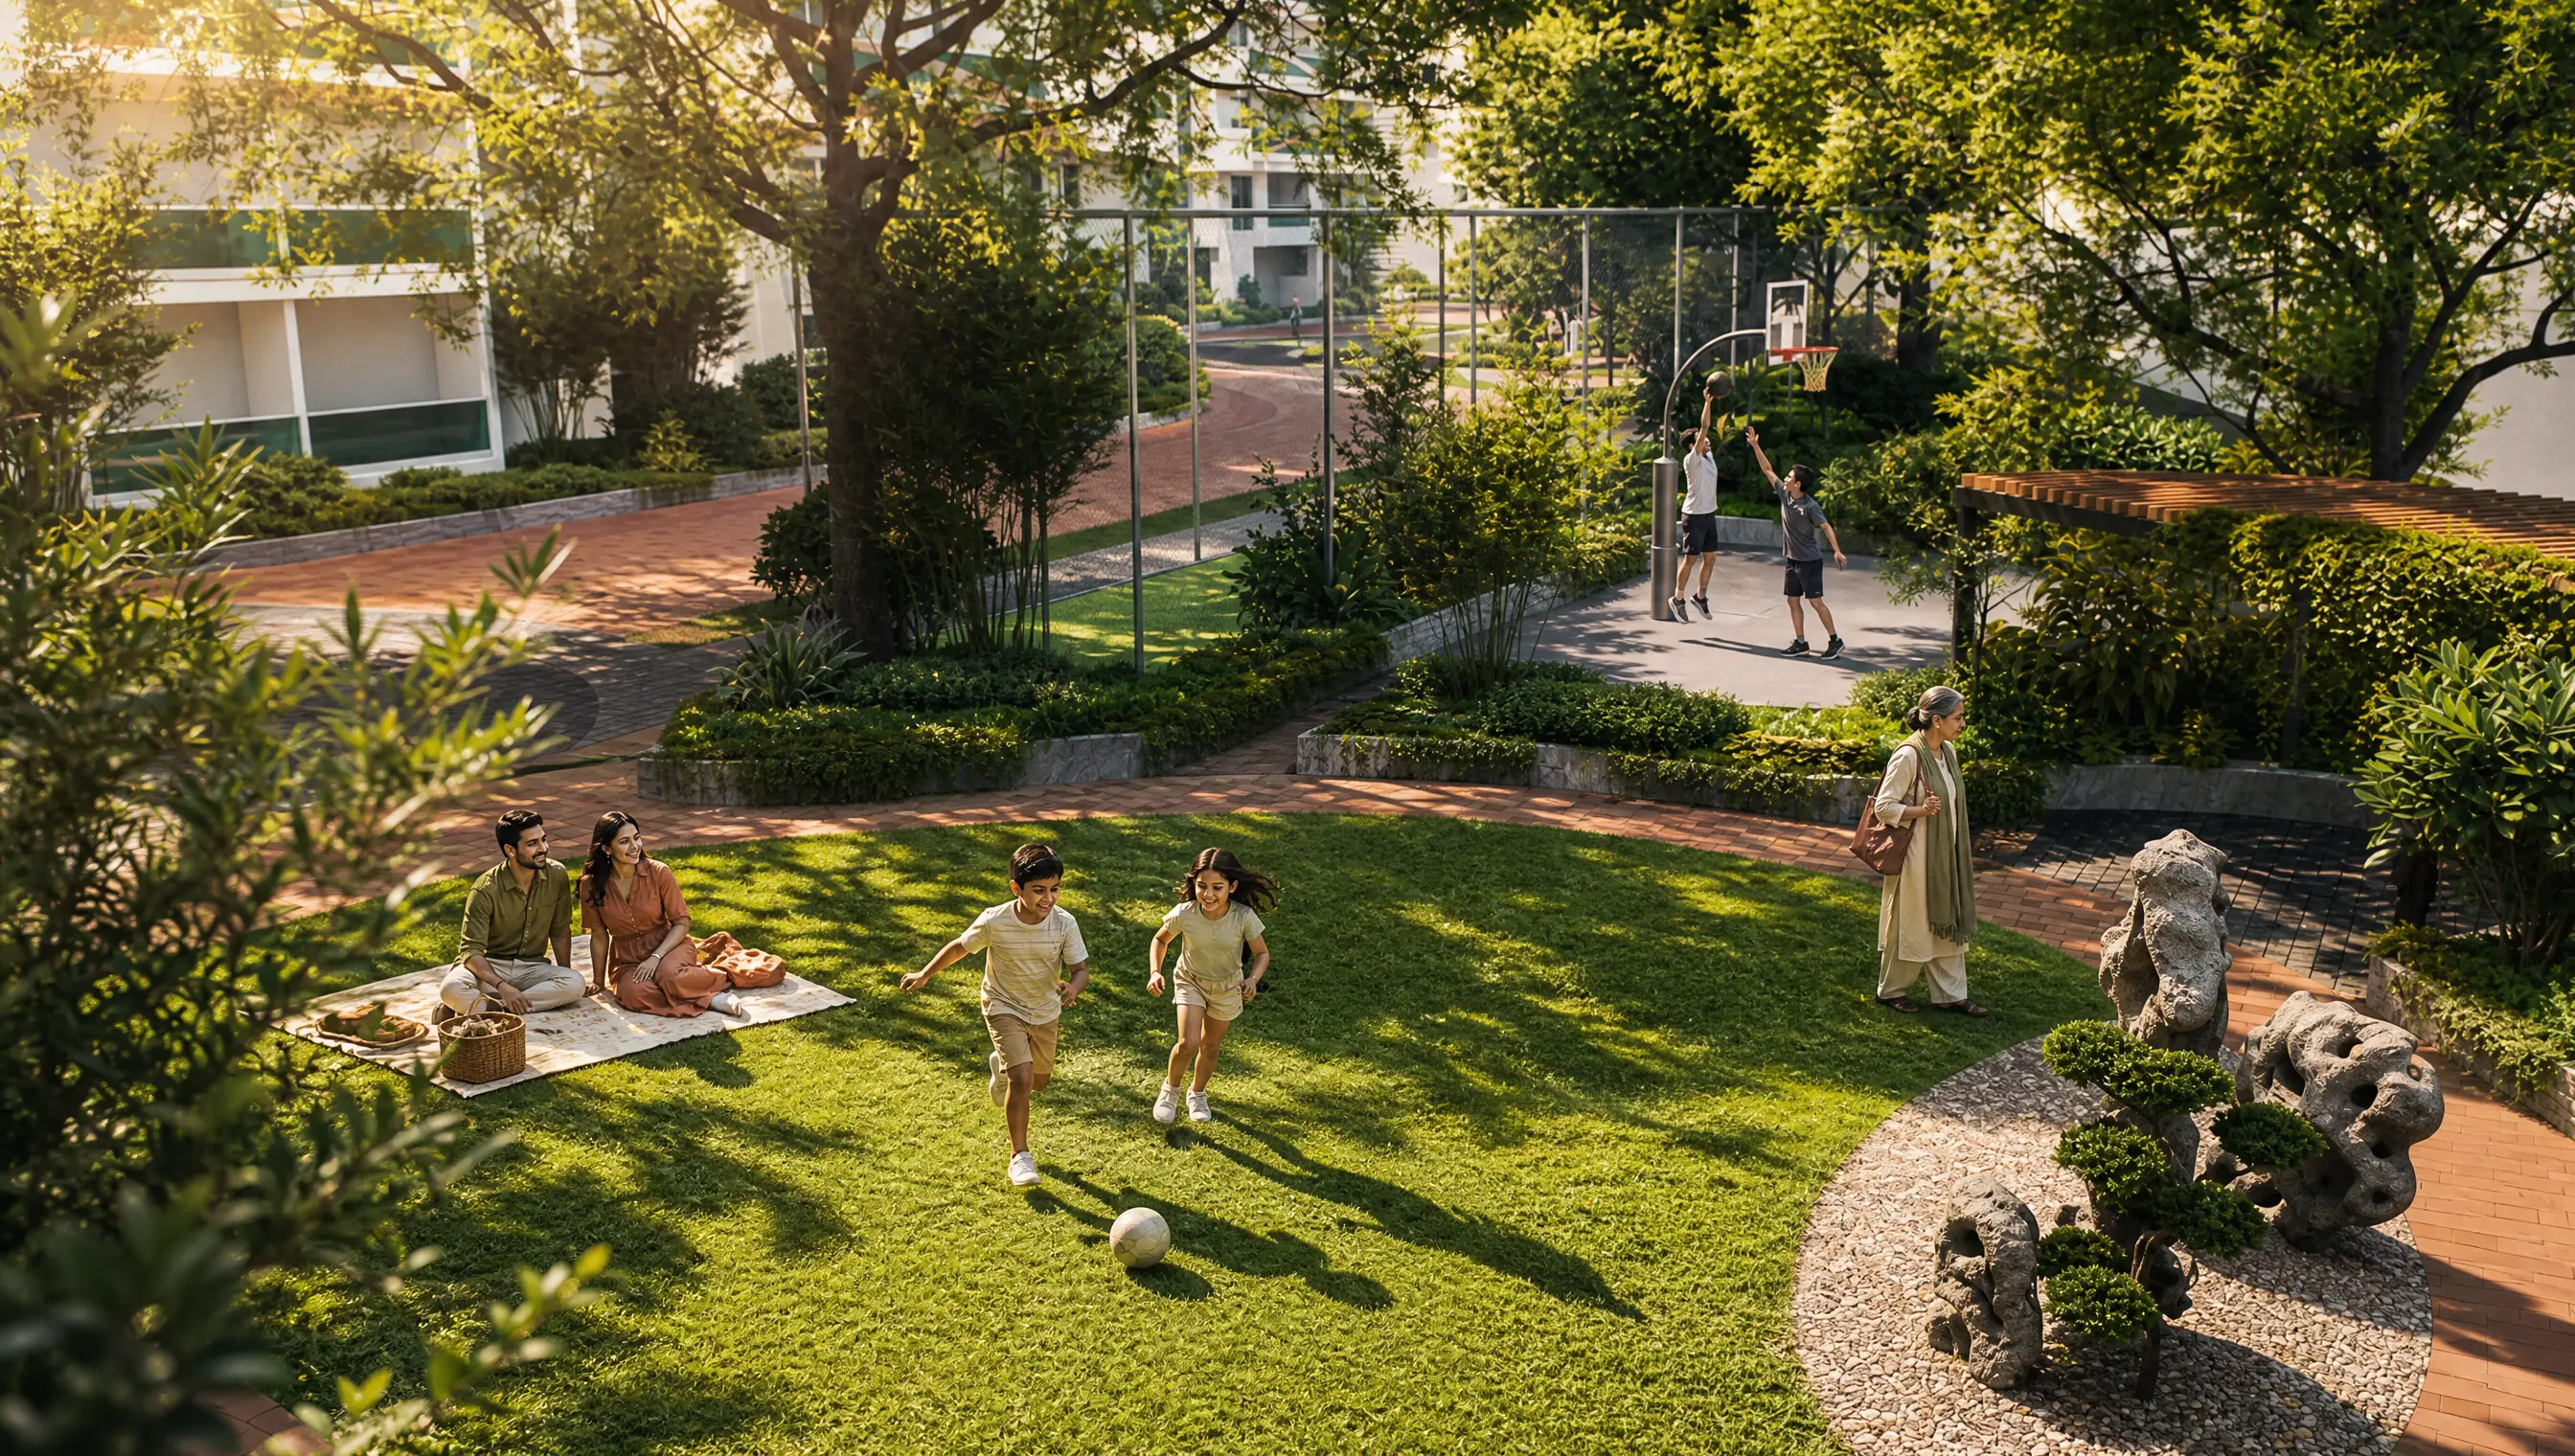
forest-themed central park
A World of Experiences. Right at Home.
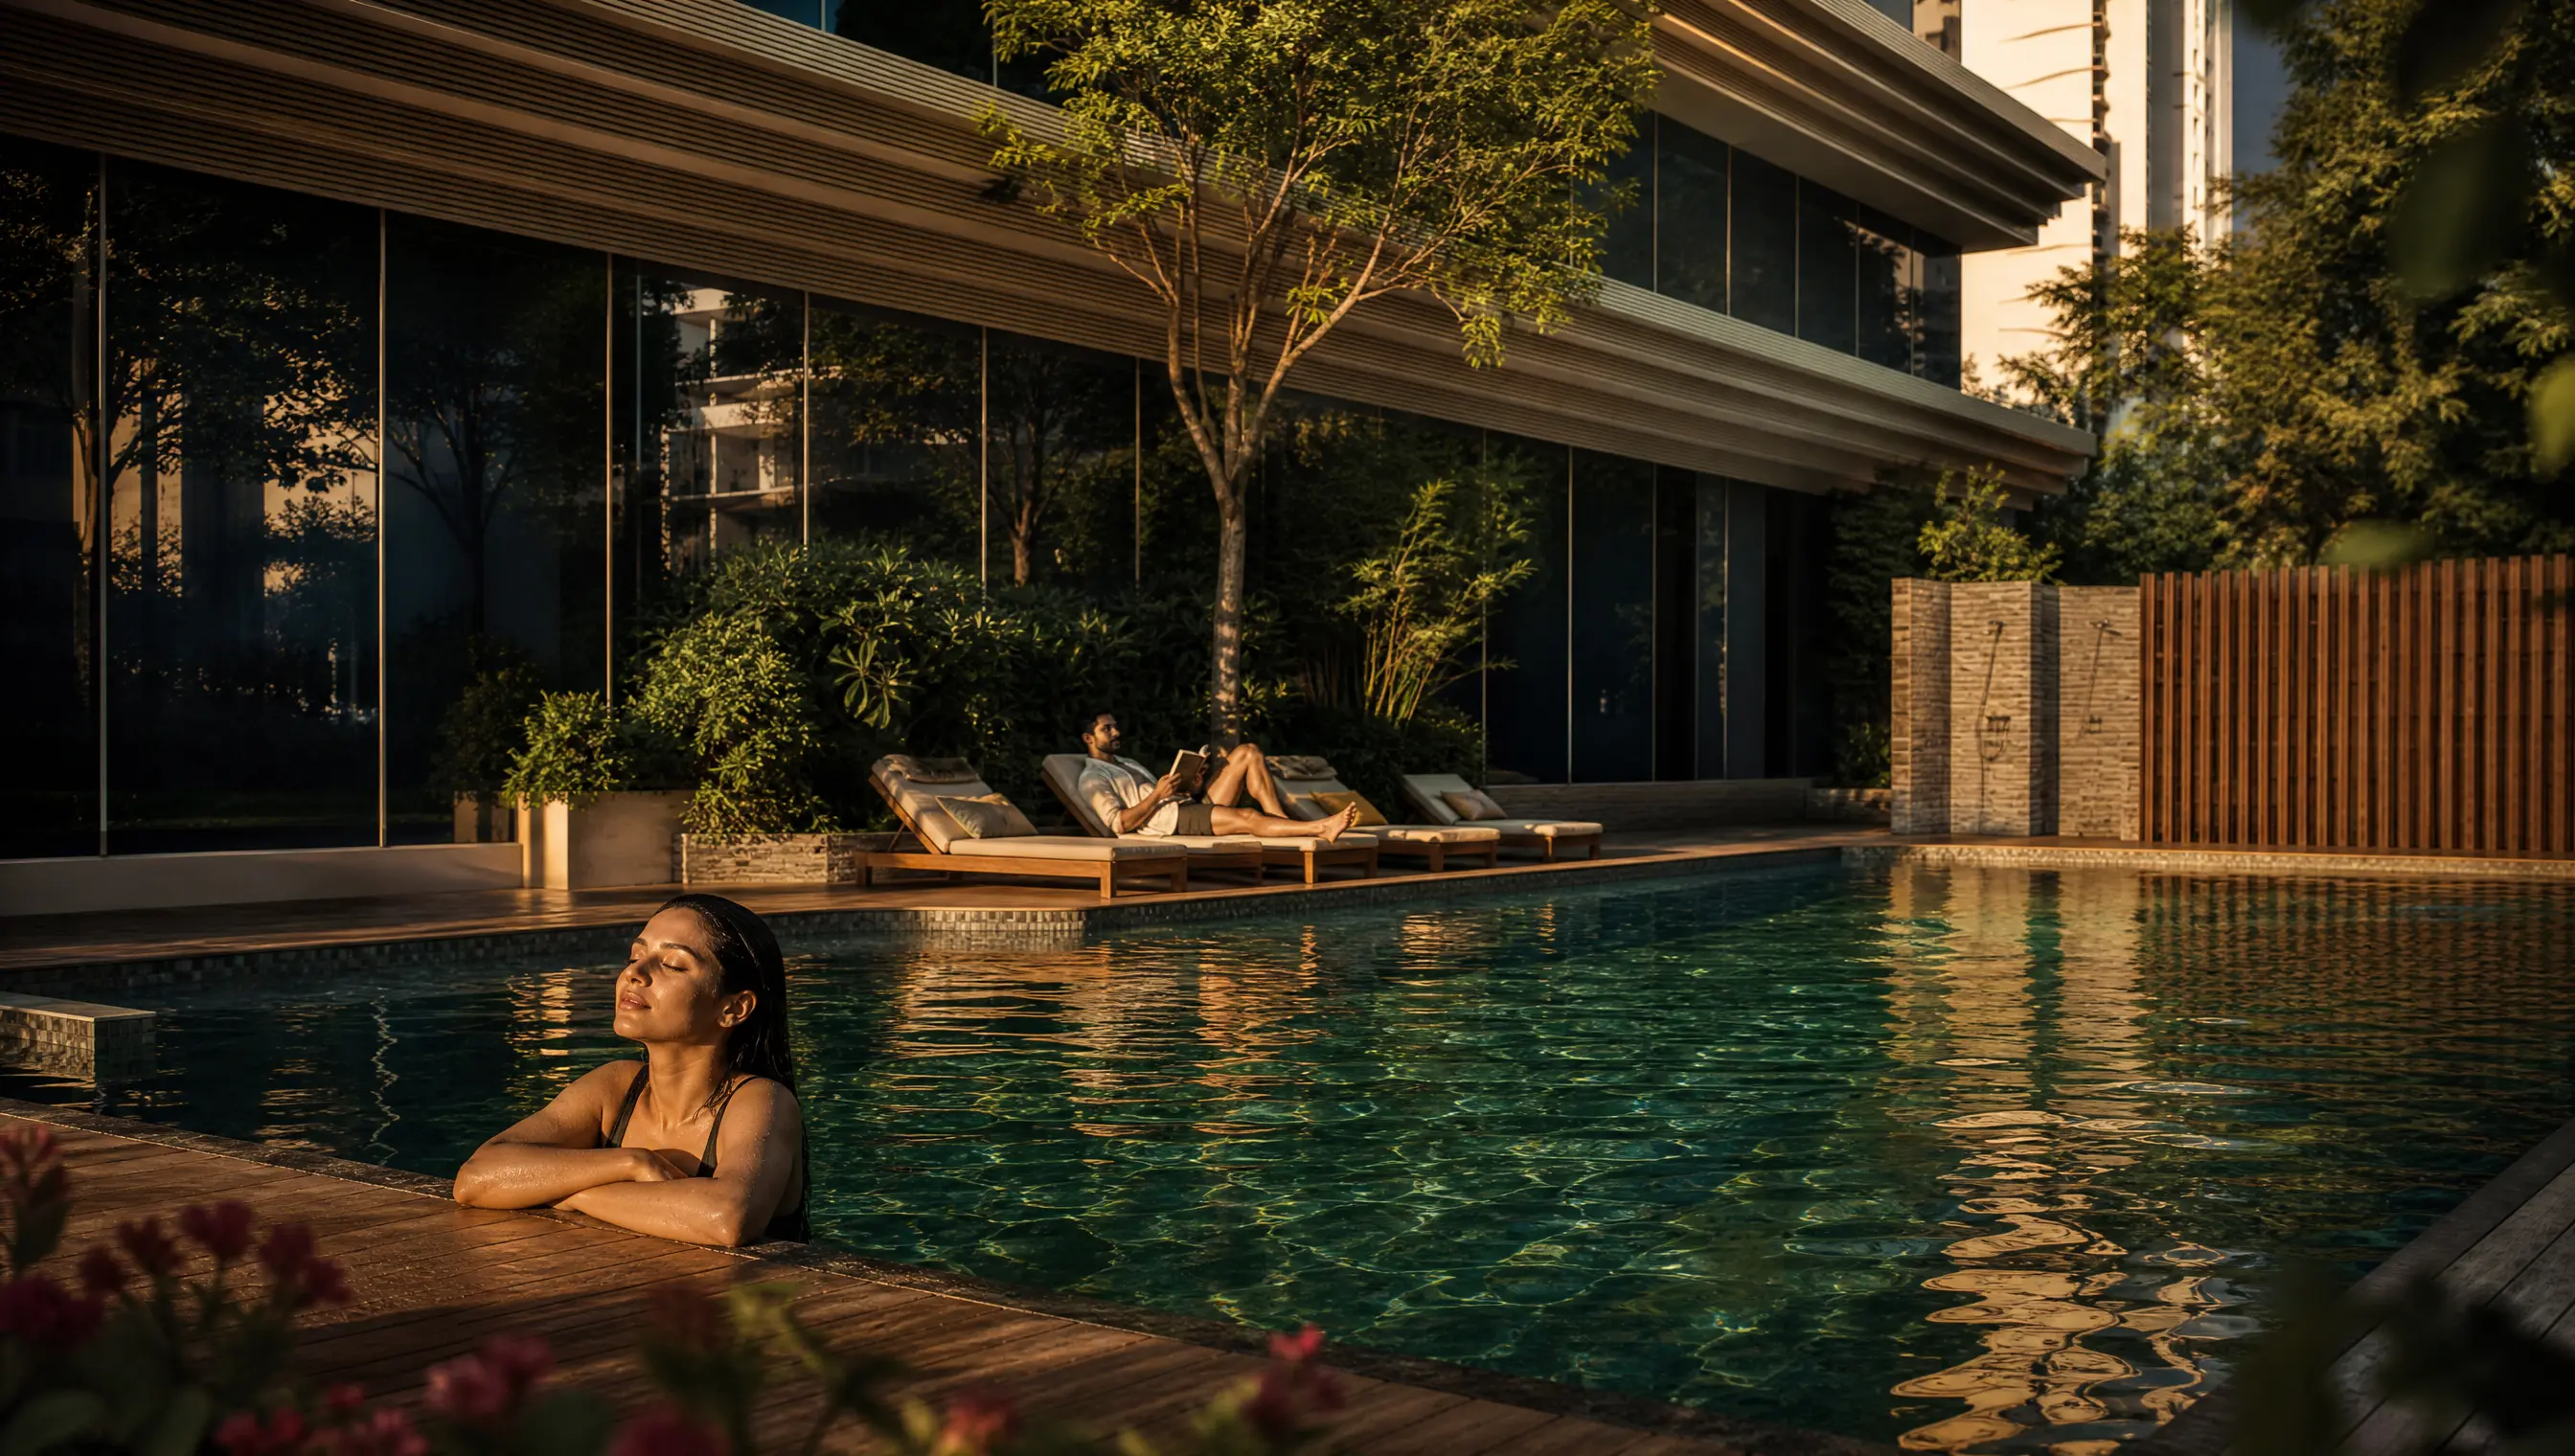
A 1,35,000 sq. ft. clubhouse. 40+ outdoor amenities.
Every reason to look forward to coming home.
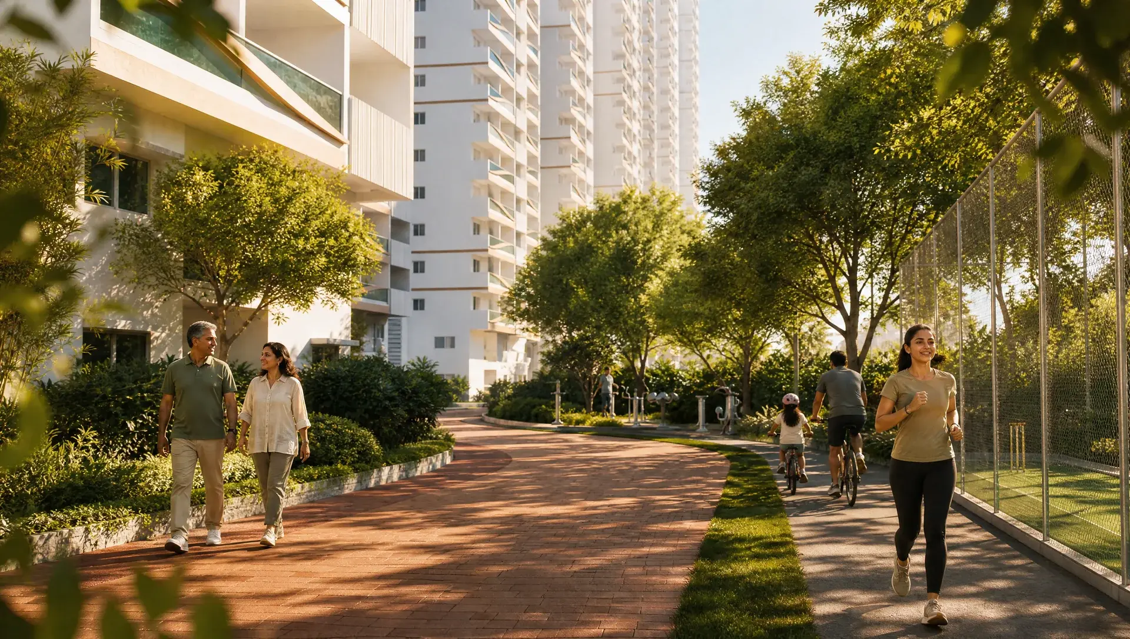
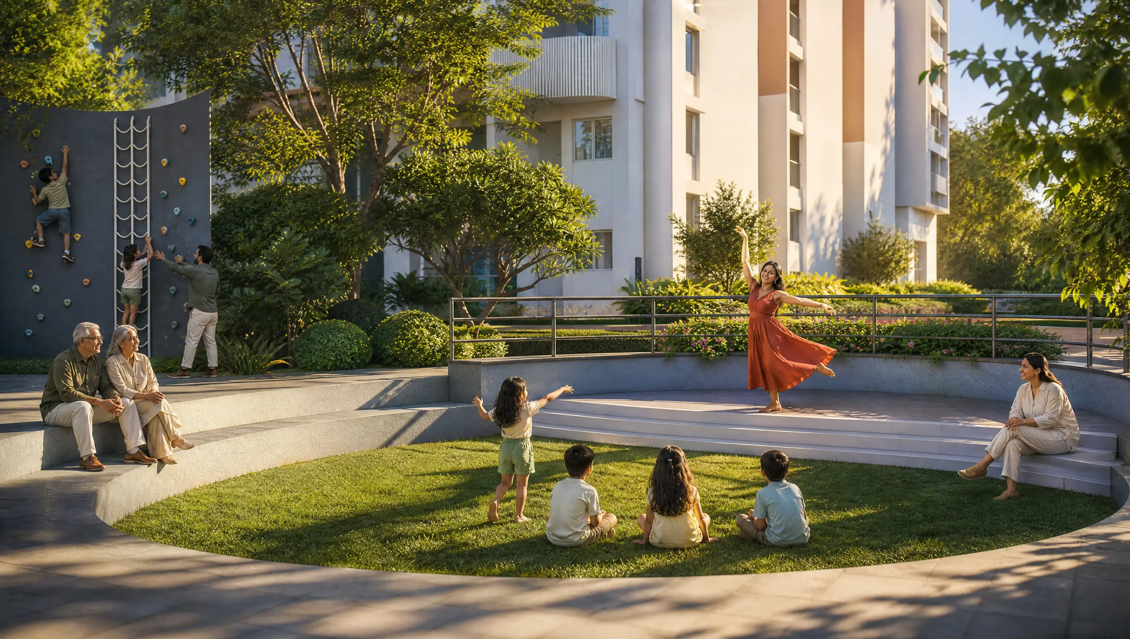
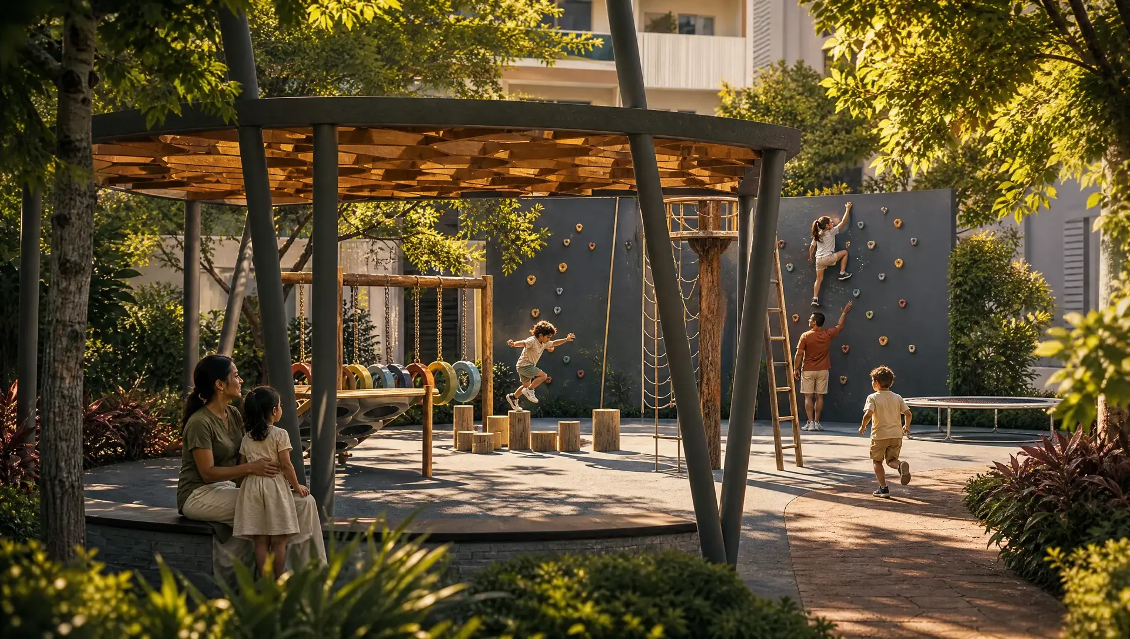
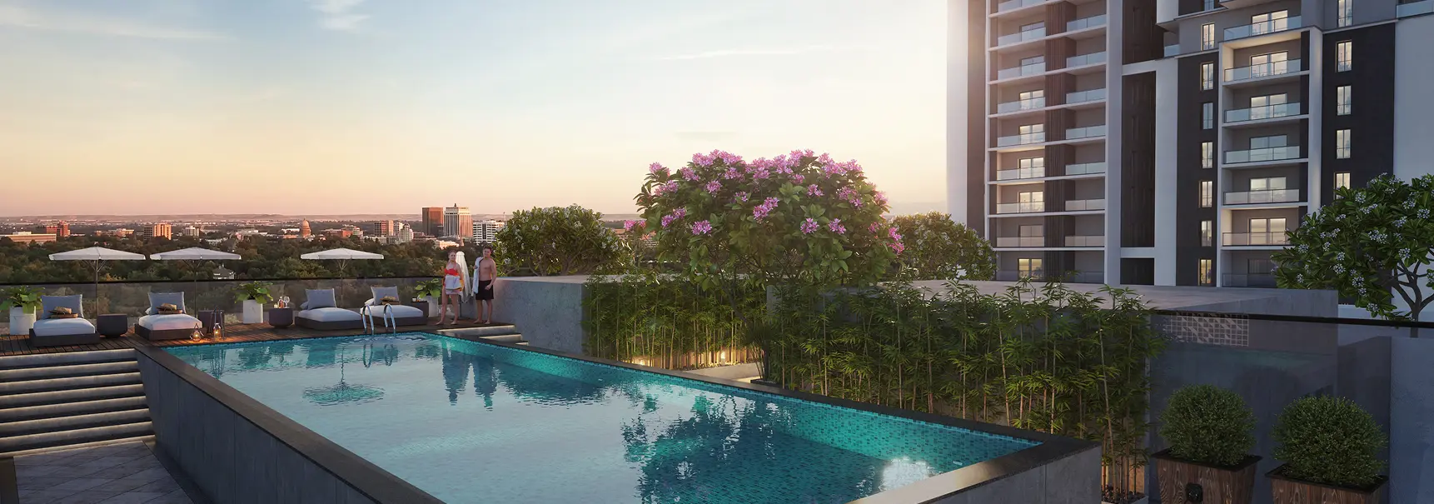
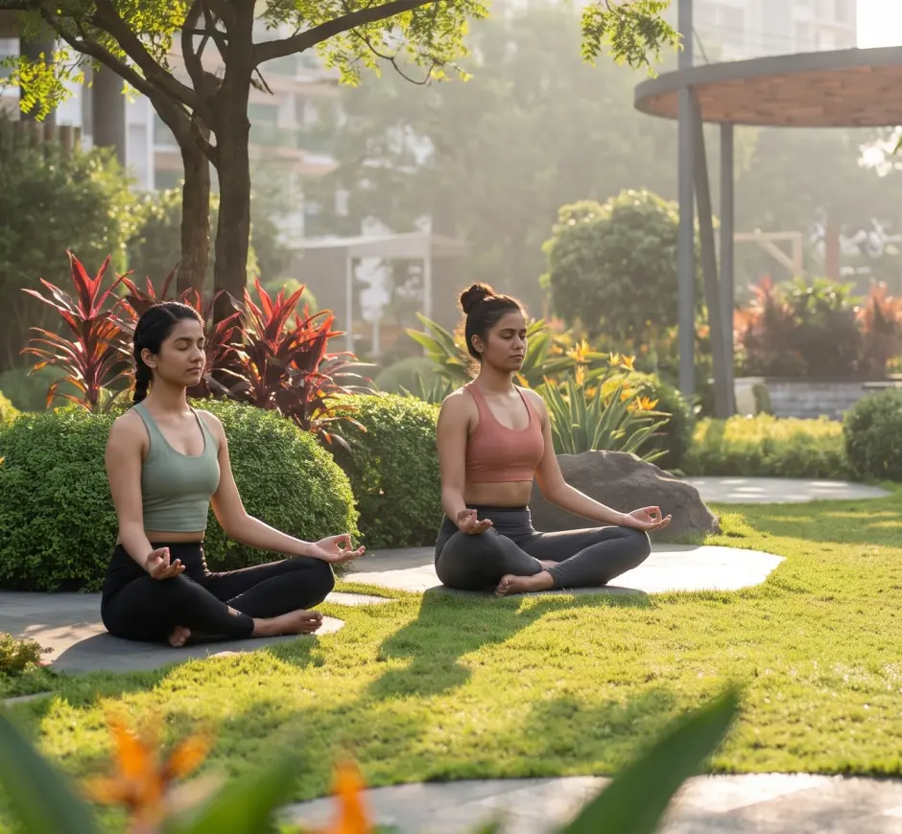 Illustrative lifestyle image. Not the actual amenity.
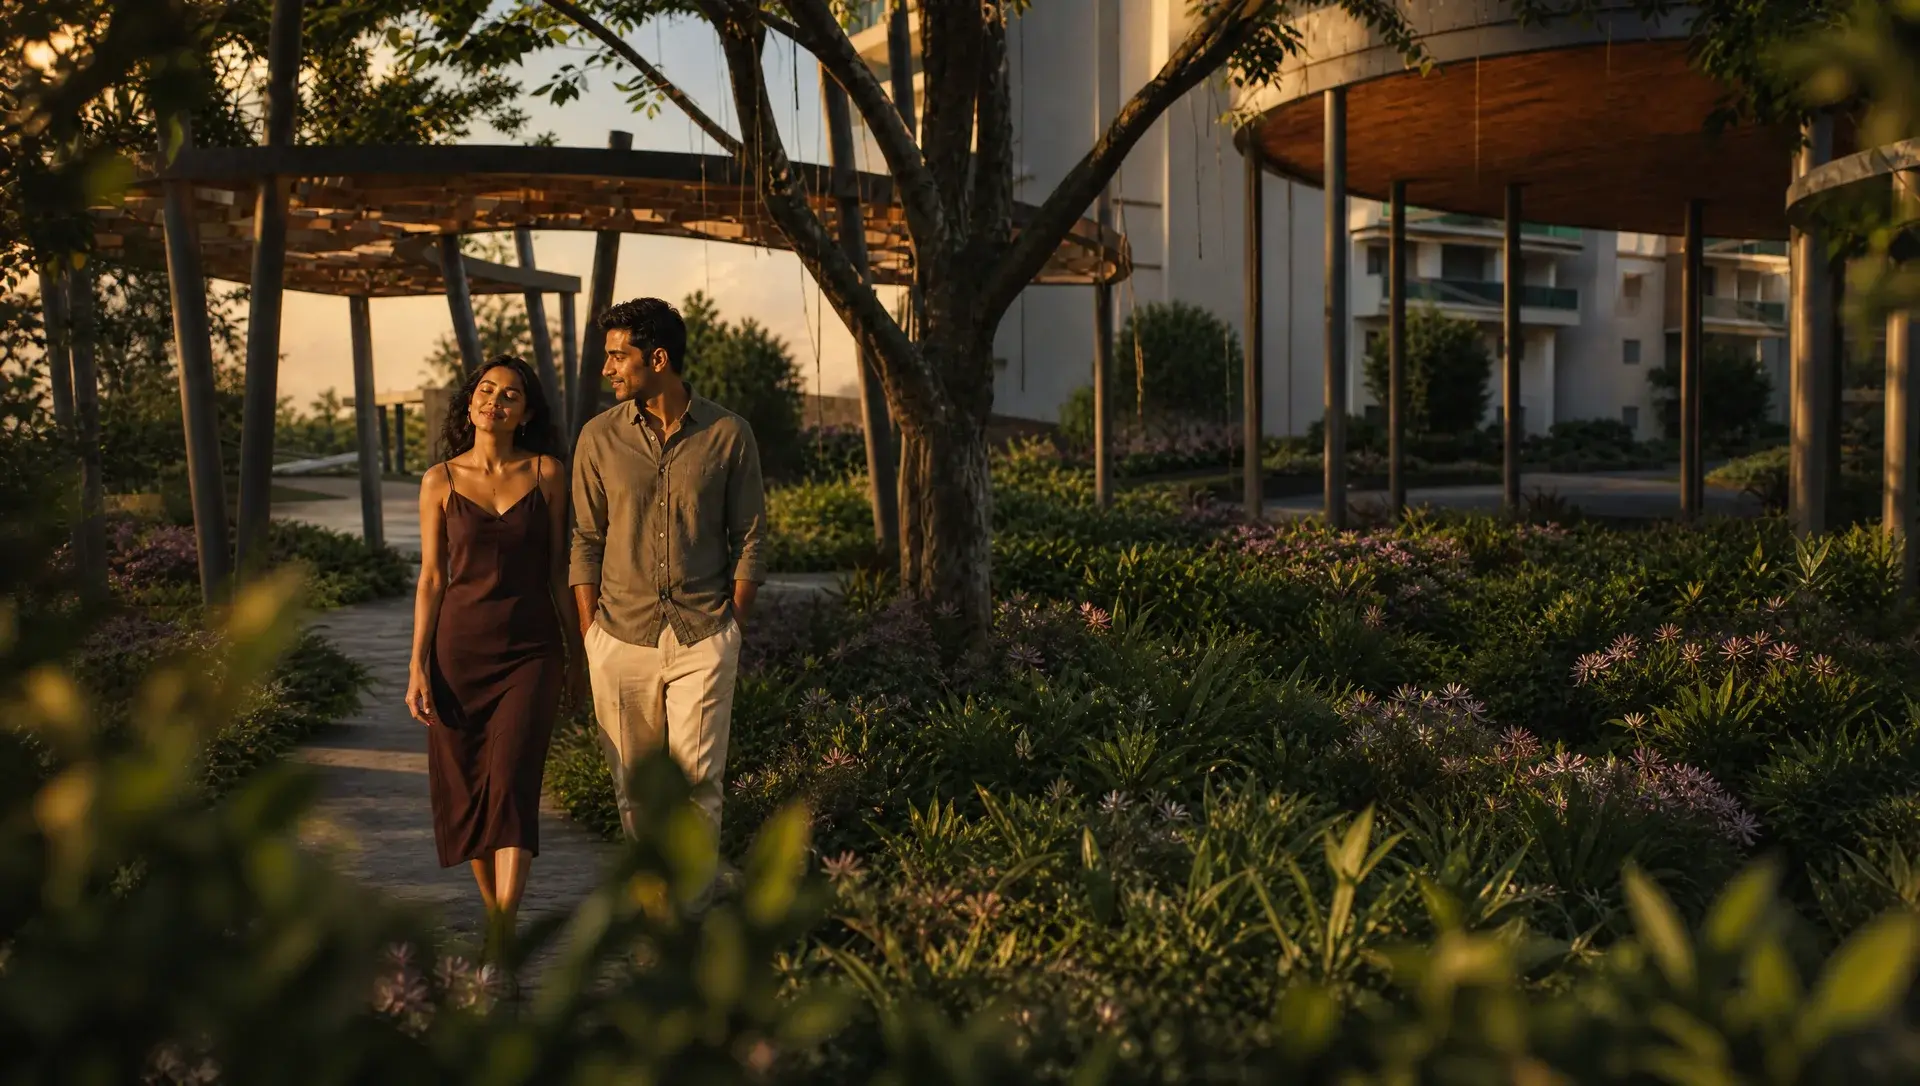
Your Own Little Escape into Nature.
Discover thoughtfully planned green spaces that turn simple outdoor moments into something special.
- 4-acre forest-themed Central Park
- 17-ft elevated canopy walkway
- Dedicated green spine connecting all towers
- Landscaped gardens and outdoor relaxation zones
Close to the City. Connected to Life.
Explore Kukatpally Metro.
Open the interactive Google map to see your selected destination.
Loads a third-party map from Google.Kukatpally Metro
Designed for Space. Planned for Life.
Thoughtfully designed 3 BHK residences with expansive layouts, natural light and privacy, set within a carefully planned 20-acre community.
The Big Picture.
The Finer Details.
Explore the 20-acre master plan and discover 3 BHK residences with layouts designed for light, ventilation and privacy.

Candeur Group builds homes and communities across Hyderabad and Bengaluru.
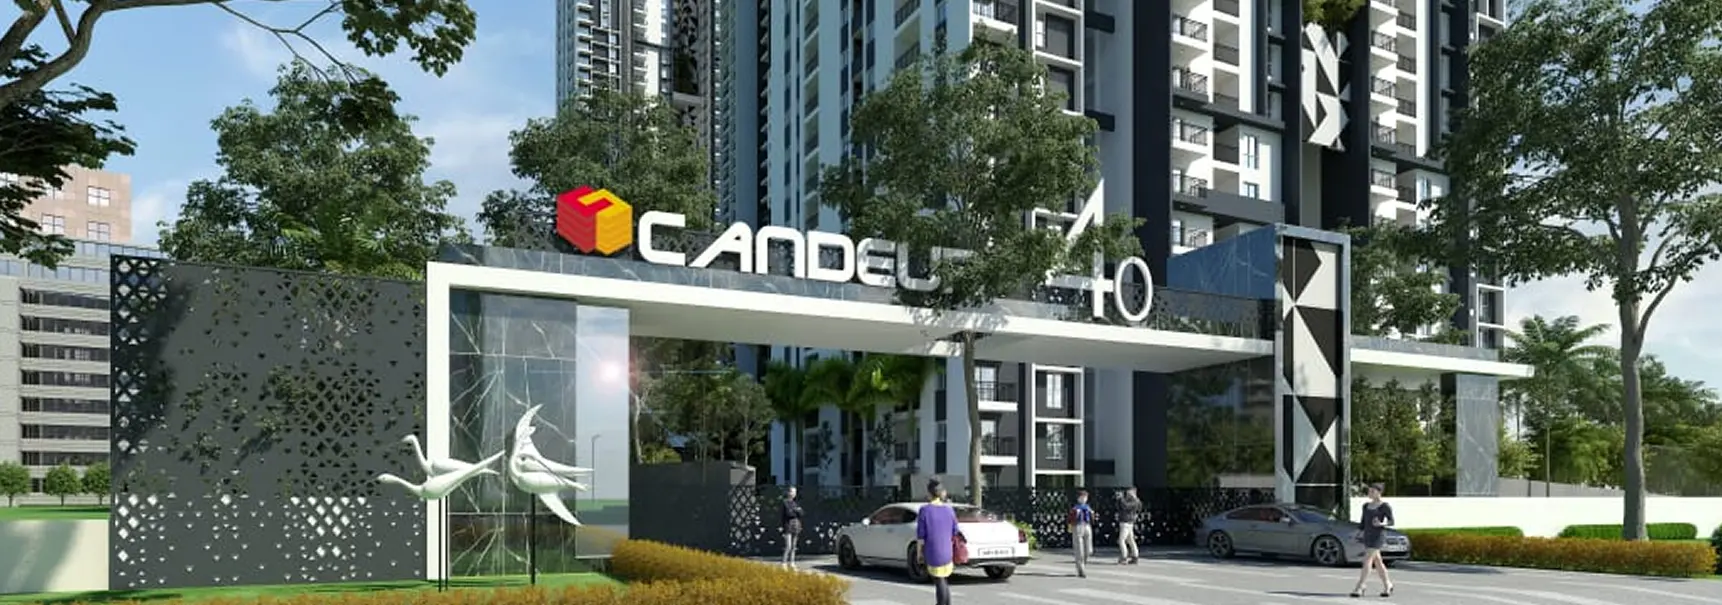 Candeur 40
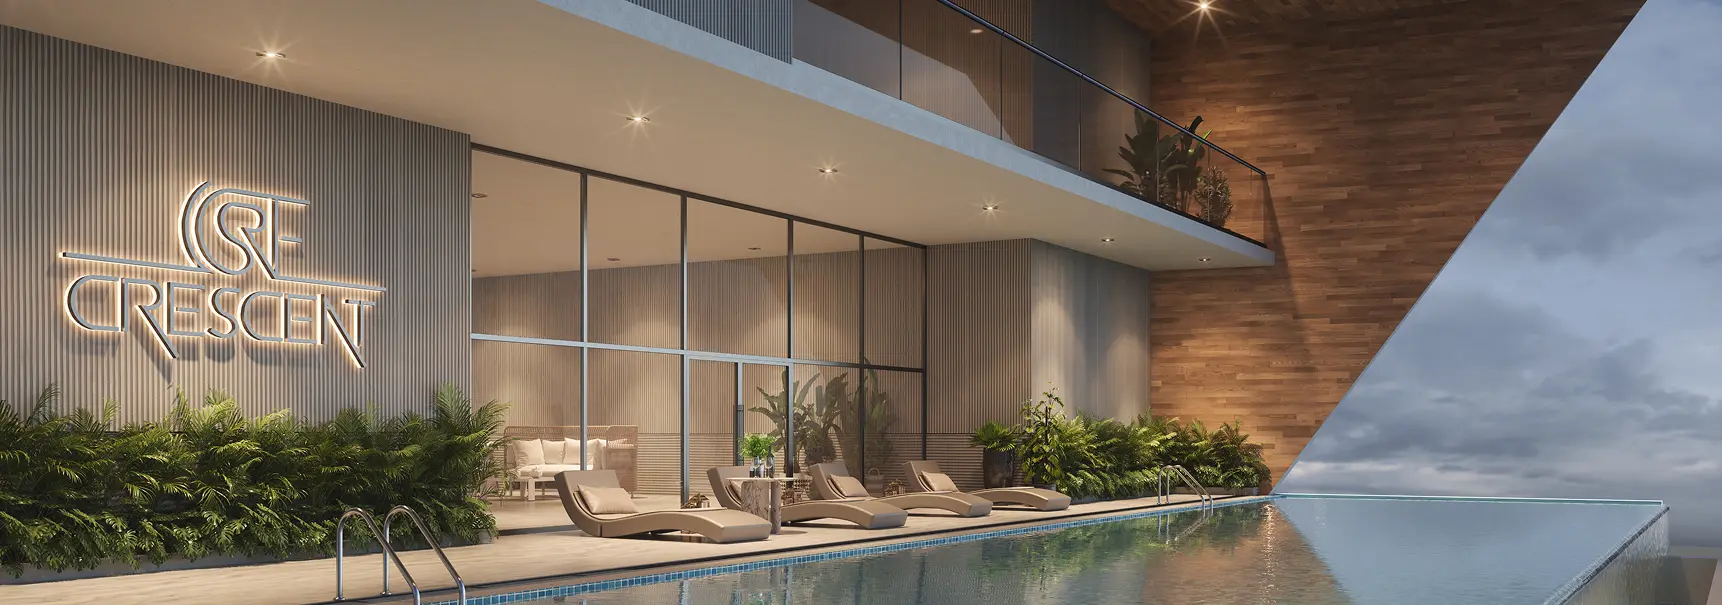 Candeur Crescent
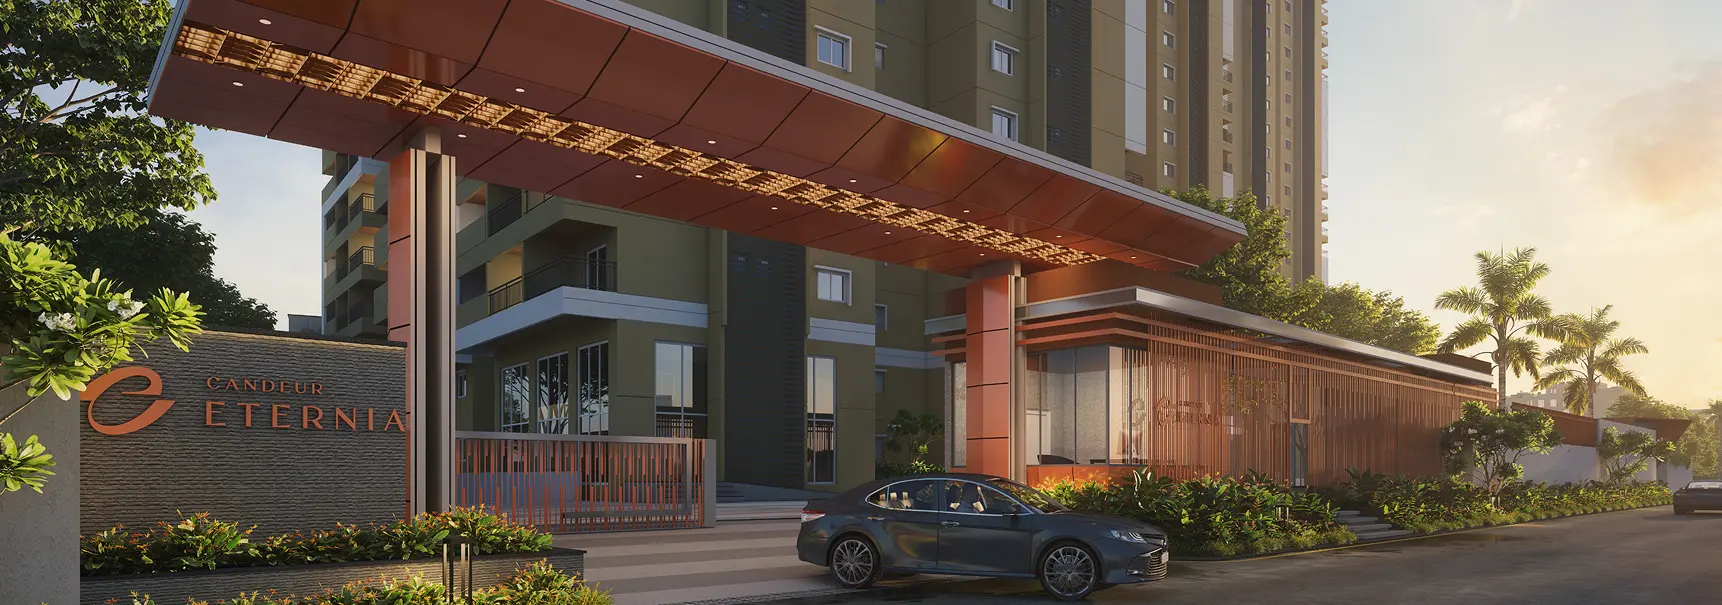 Candeur Eternia
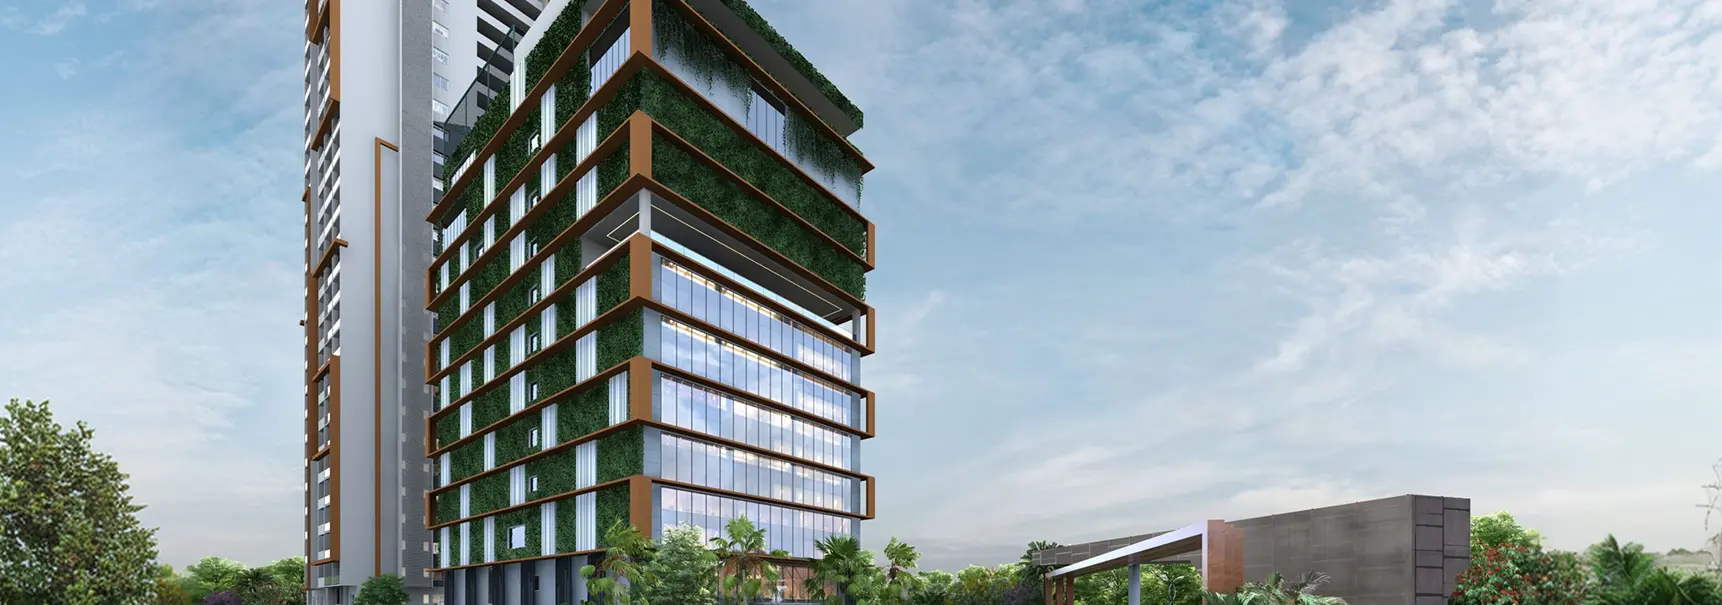 Candeur Lakescape
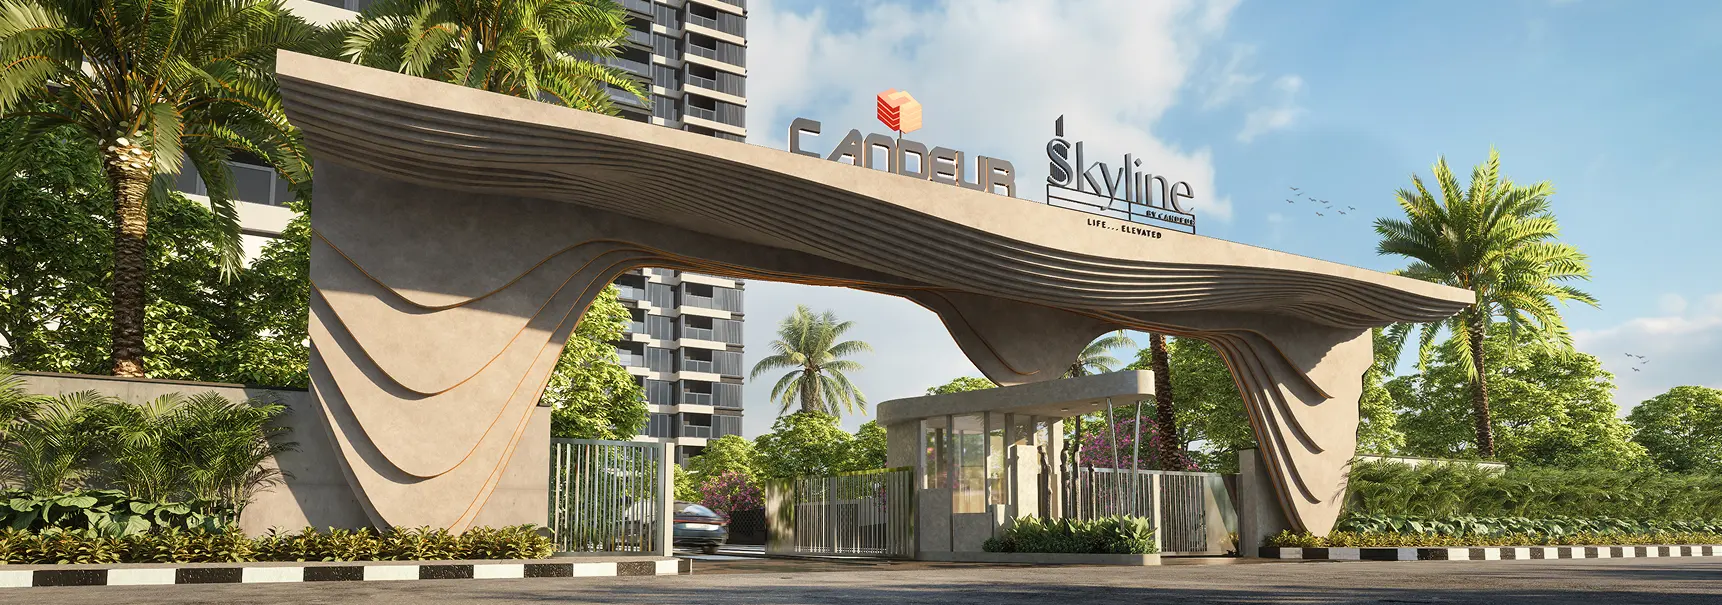 Candeur Skyline
 Candeur Twins
years of legacy
happy residents
sq. ft. delivered
sq. ft. under development
Across Two Cities.
BengaluruRise · Carlisle · Landmark · Signature · Sunshine
HyderabadCandeur 40 · Crescent
Get priority launch accessThe Details Behind Your Next Big Move.
Find answers to the questions that matter as you explore your future home.
The project is in Kukatpally, Hyderabad, with three metro stations within 2 km (Kukatpally, Bharat Nagar and Y Junction) and Hitech City about 4 km away. Leading hospitals, including Yashoda, OMNI, Remedy and Sindhu, are close by.
The project spans 20 acres, with 75% left as open space and only 25% built on. It has 13 towers of 25 floors each.
The project offers 3 BHK residences from 1,550 sq. ft. to 2,205 sq. ft.
Prices start from ₹1.3 Cr onwards. Register your interest to know more.
At the heart of the project is a 4-acre forest-themed central park. Amenities include:
- A 1.35 lakh sq. ft. clubhouse with a temperature-controlled swimming pool
- Two 35-seater theatres and a virtual golf zone
- Tennis, volleyball, basketball and pickleball courts, plus rooftop tennis and box cricket
- An open maidan for community events and a separate football area
- A dedicated space in the clubhouse for senior citizens
- A kids’ play area and a waiting lounge for school buses
- A vehicle-free ground level and a full basement floor with provision for EV charging
Registering for priority launch access gives you:
- Exclusive early access to available flats
- Attractive pre-launch pricing and first choice of premium units
- A 50% waiver on corner charges
The masterplan and floor plans are available now. Register your interest to receive them or to speak with our team.
Yes, these are photographs of the project.